Homes and residential interiors
Room flow, stairs, cabinetry, family routines, and transitions often guide layout and finish decisions.
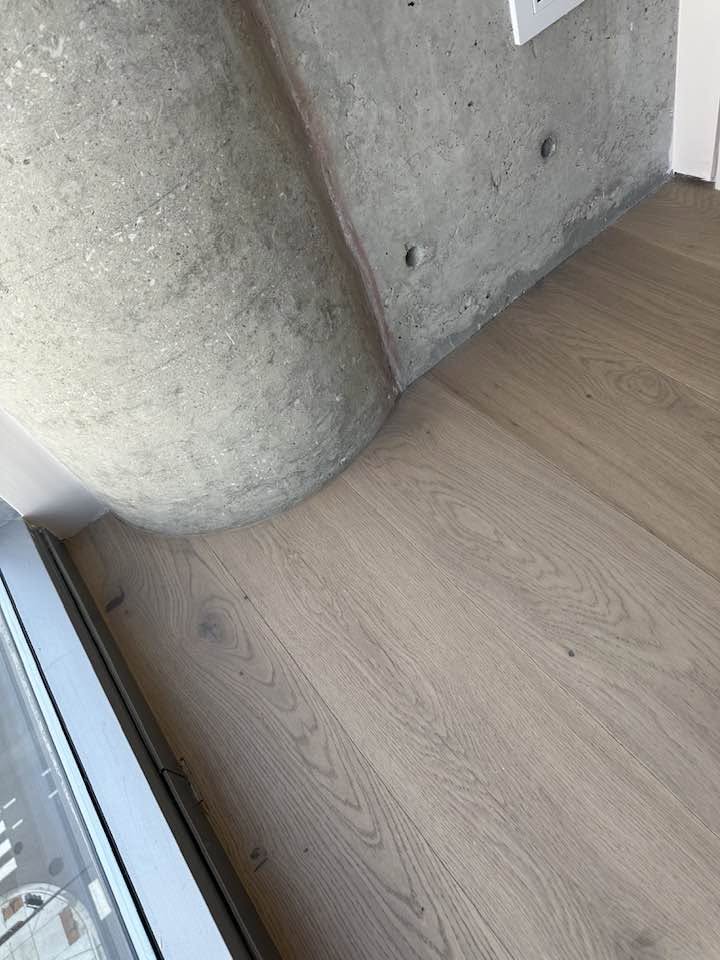
Flooring Planned Around the Property
Homes, offices, retail spaces, and managed properties place different demands on access, traffic, layout, material selection, and project coordination.
Request a Free EstimateService Overview
Residential decisions often center on continuity, comfort, existing finishes, and daily routines. Business and managed-property work may place additional emphasis on access, occupants, traffic, and coordination.
MGM reviews the actual property and proposed material before defining installation, repair, refinishing, or restoration work.
The MGM Approach
Clear project information helps align the flooring scope with the property and people using it.
Consider use, rooms, access, existing floors, transitions, and stakeholders.
Confirm materials, service needs, work areas, and decisions requiring site review.
Plan layout, building access, adjoining work, and practical communication points.
Carry out the agreed flooring service with attention to edges, transitions, and occupied areas.
Walk through the completed scope and identify care information relevant to the selected floor.
Service Considerations
The best specification responds to the setting rather than relying on a single material for every property.
Room flow, stairs, cabinetry, family routines, and transitions often guide layout and finish decisions.
Access, traffic, maintenance expectations, occupants, and coordination may carry more weight. Product and site requirements still need individual review.
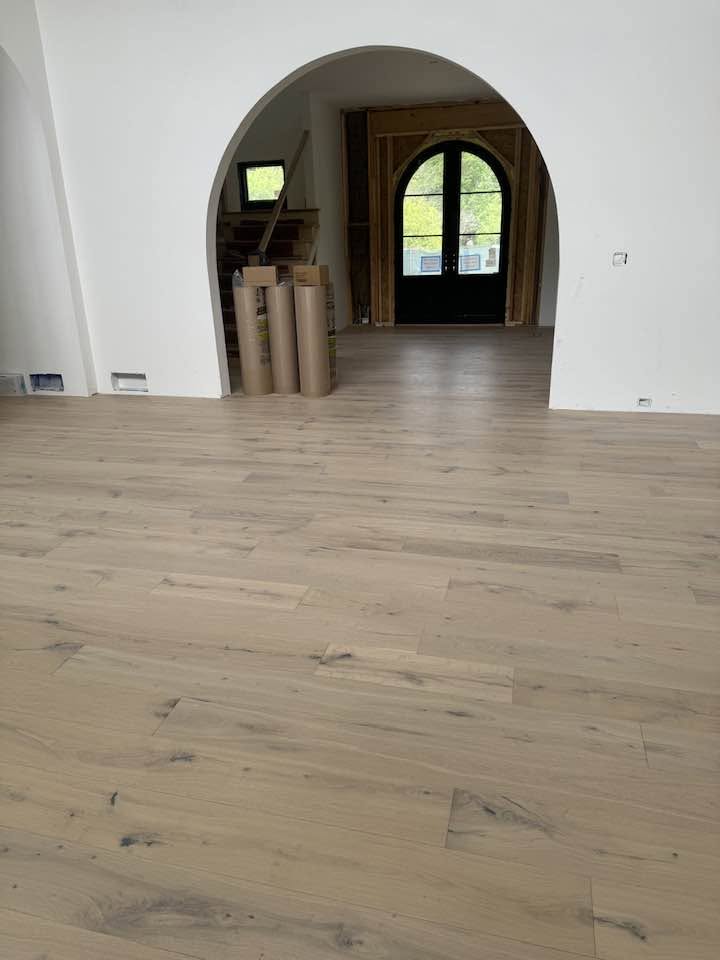
Project Details
A complete scope considers how work reaches, moves through, and connects within the property.
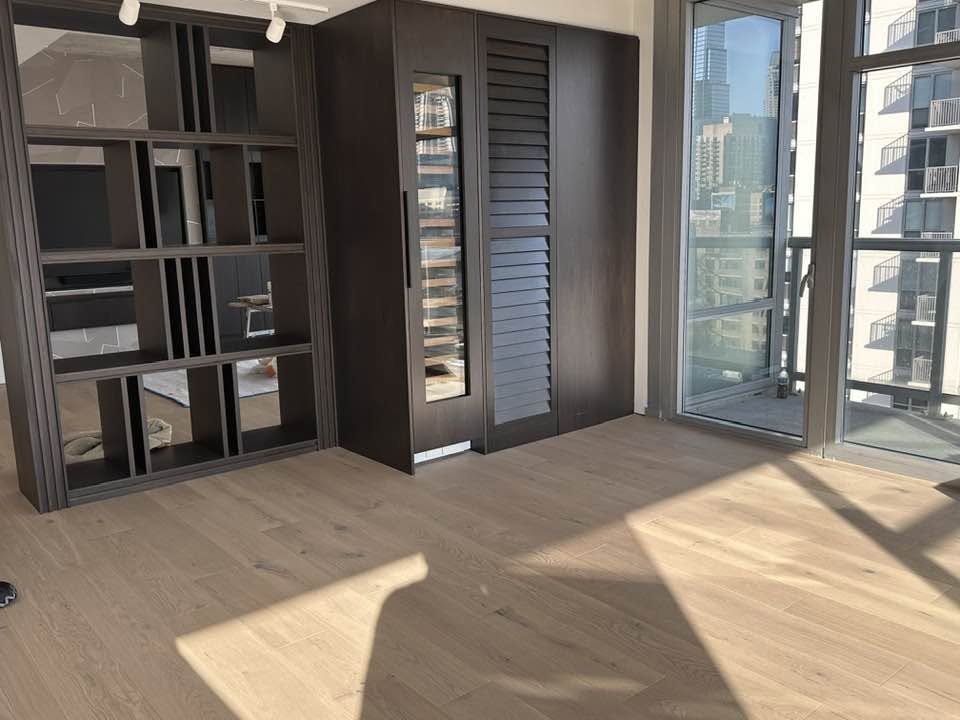
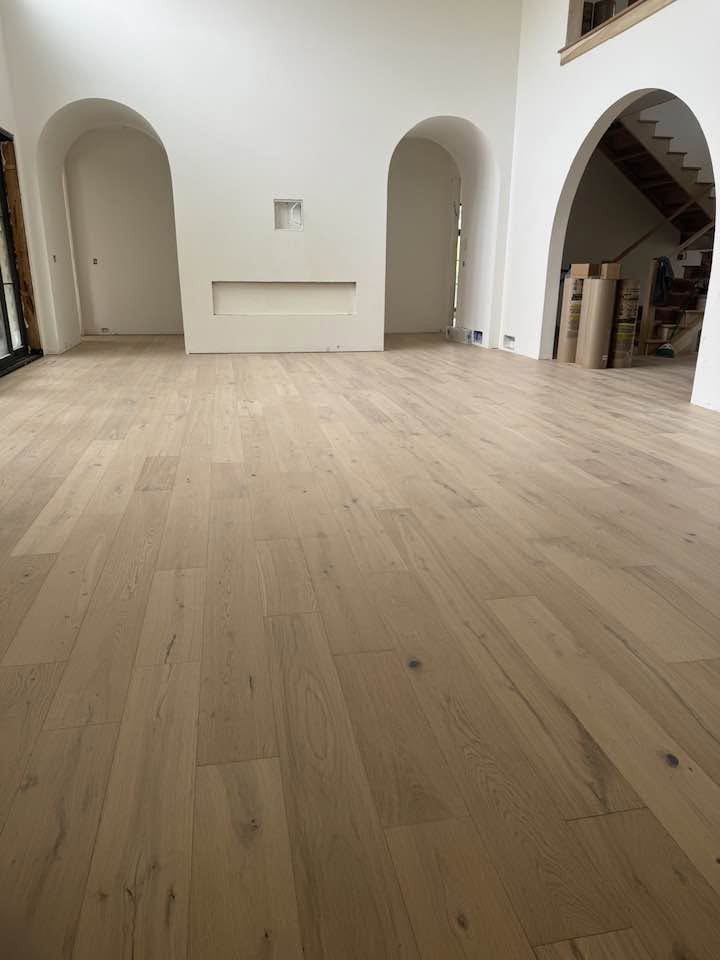
MGM Project Photography
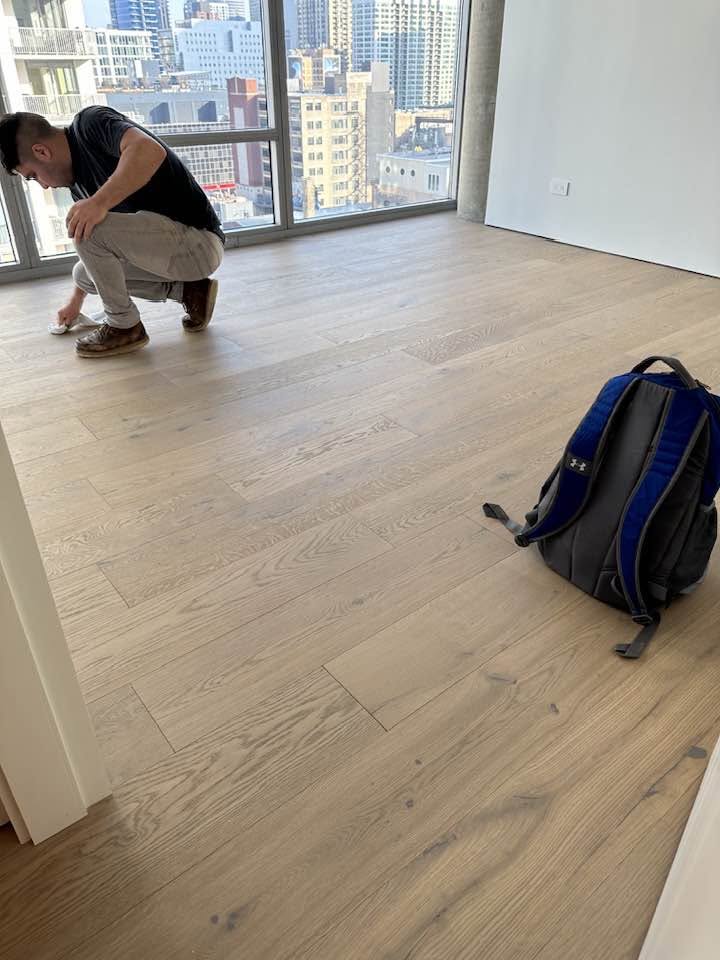
MGM residential project photography illustrating open layouts, connected rooms, and varied architectural conditions.
Local Service
MGM Floors serves residential and commercial hardwood flooring needs in Chicago and surrounding suburbs. Commercial suitability, building access, and proposed coordination should be confirmed for each property; the photography shown does not represent a claim about completed commercial work.
Contact MGM Floors to discuss the property and current project conditions.
Frequently Asked Questions
Access, occupants, traffic, building rules, communication, and coordination may differ, while product requirements and existing conditions remain central in both settings.
It often can, but sequencing should be discussed with the owner, manager, and relevant trades based on the actual scope.
There is no universal answer. Product construction, species, finish, maintenance expectations, environment, and intended use should be reviewed together.
Access possibilities depend on layout, service type, materials, and site conditions. A project-specific plan is needed rather than a general promise.
The site describes service across Chicago and surrounding suburbs. Contact MGM Floors with the property location to confirm whether a specific project is within the current service area.
Start the Conversation
Share the location, space type, current floor, and coordination needs with MGM Floors.